ABOUT US
Storytime
Set inside a magnificently restored 19th-century landmark on Hartlepool’s historic Headland, The Duke of Cleveland was built around a simple idea: bringing people together over exceptional food, crisp draughts, and genuine North East hospitality. Whether you’re popping in for a pint after a breezy walk along the coast, gathering the family for a traditional Sunday roast, or celebrating the wedding of your dreams, our doors are open with a warm welcome.

OUR HISTORY
Historic Hospitality
Nestled in the heart of the historic Headland, The Duke of Cleveland is more than just a place to enjoy great food and drink, it’s a piece of living history.
Housed within a Grade II listed building with origins stretching back over three centuries, our doors welcome you to step back in time while enjoying the finest local hospitality.
OUR HISTORY
Local Heritage
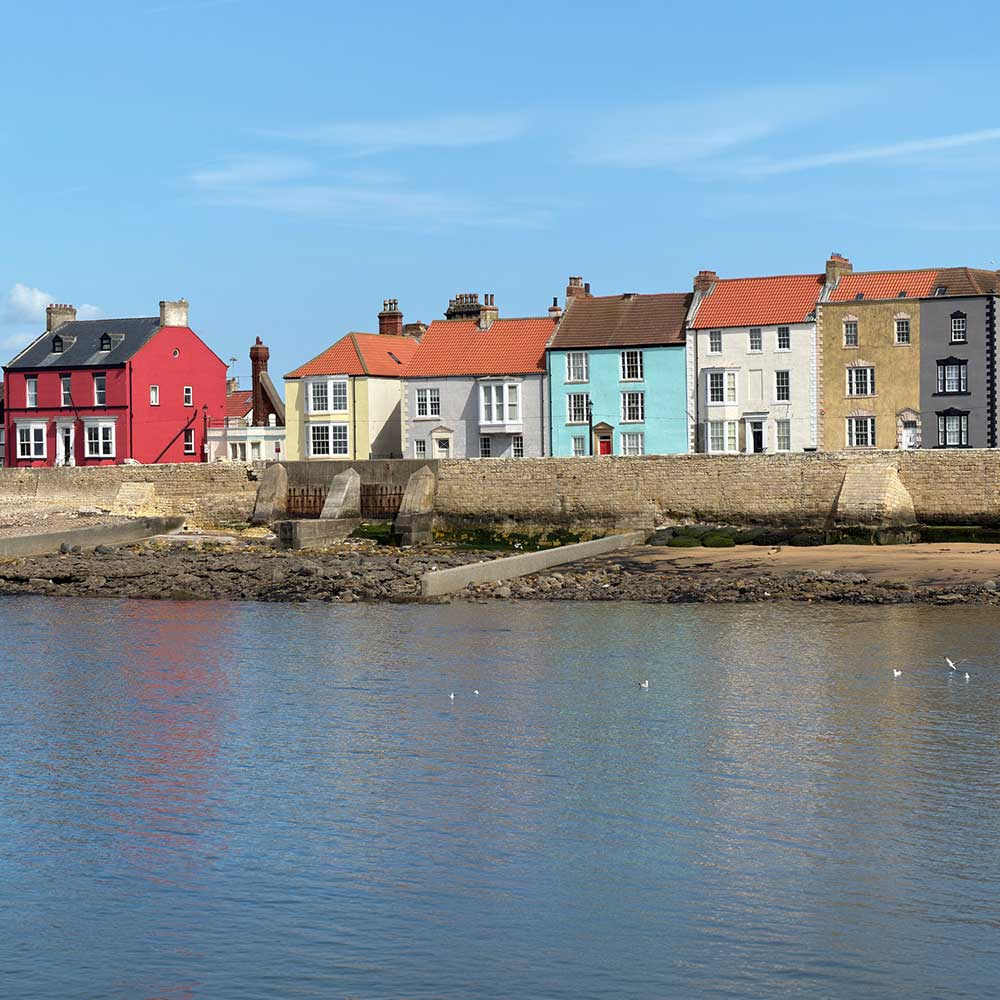
Set atop a magnesian limestone outcrop along the Durham Heritage Coast, Nos. 2 and 3 Church Walk sit at the very core of Hartlepool’s historic conservation area. When you step outside our front door, you are greeted immediately by the magnificent early English gothic Church of St. Hilda, built around 1200 and widely regarded as the crown jewel of the Headland.
To the south and east, the surrounding streets roll gently towards the North Sea, placing fresh sea breezes and sweeping coastal views just a few hundred yards away. Bordered to the west by the ancient medieval harbour and original town walls, our home sits where coastal beauty meets centuries of maritime heritage.

PAST RESIDENTS
Noble Retreat
For years, these interconnected buildings have served as a vibrant backdrop for local life, evolving from an exclusive noble retreat into a beloved community fixture.
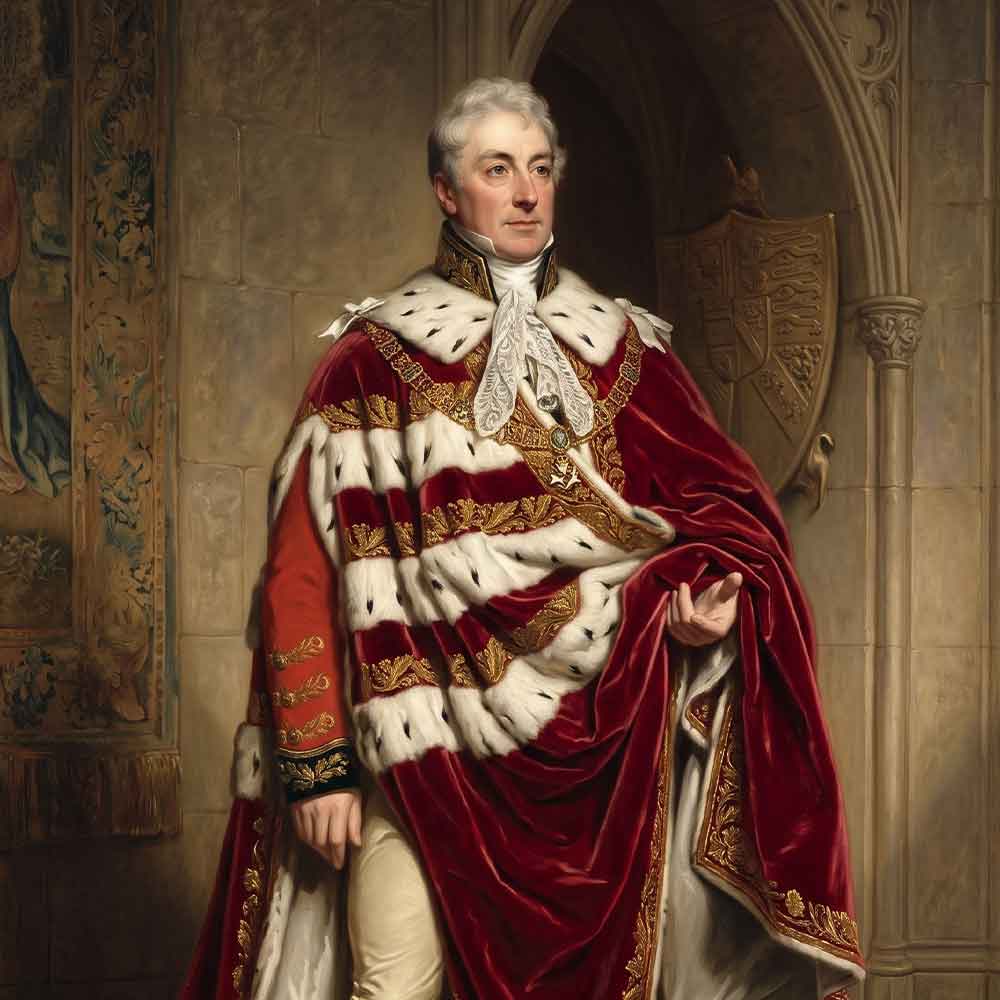
The story truly began in the early 19th century when William Henry Vane, the First Duke of Cleveland, acquired the property. At the time, Hartlepool was flourishing as a fashionable seaside resort, and the Duke established his summer residence her (known then as Hartlepool House) complete with sprawling, highly productive gardens. To accommodate his high-society guests, the Duke extended the original building eastward, creating what is now No. 3 Church Walk.
Over the decades, the estate passed from local clergymen like Reverend Robert Taylor to the Duke's own grandson, Sir Frederick Acclom Milbank MP. By 1897, the property took on a new role as the Hartlepool Conservative Club, affectionately known to generations of locals simply as the "Con Club." For nearly a century, local caretakers made their home in No. 2 while local tradesmen operated out of No. 3.
In 1982, local brewery owner Sir John Cameron funded a major interior transformation to create our famous first-floor lounge. Thirty years later, in 2012, Mick and Richard Westhorp acquired the dilapidated building and executed a sympathetic, award-winning restoration, saving this historic landmark and giving birth to The Duke of Cleveland pub you see today.
THE BUILDING
Home From Home
The building itself is a seamless blend of two distinct historical eras that have functioned as a single home for two centuries.
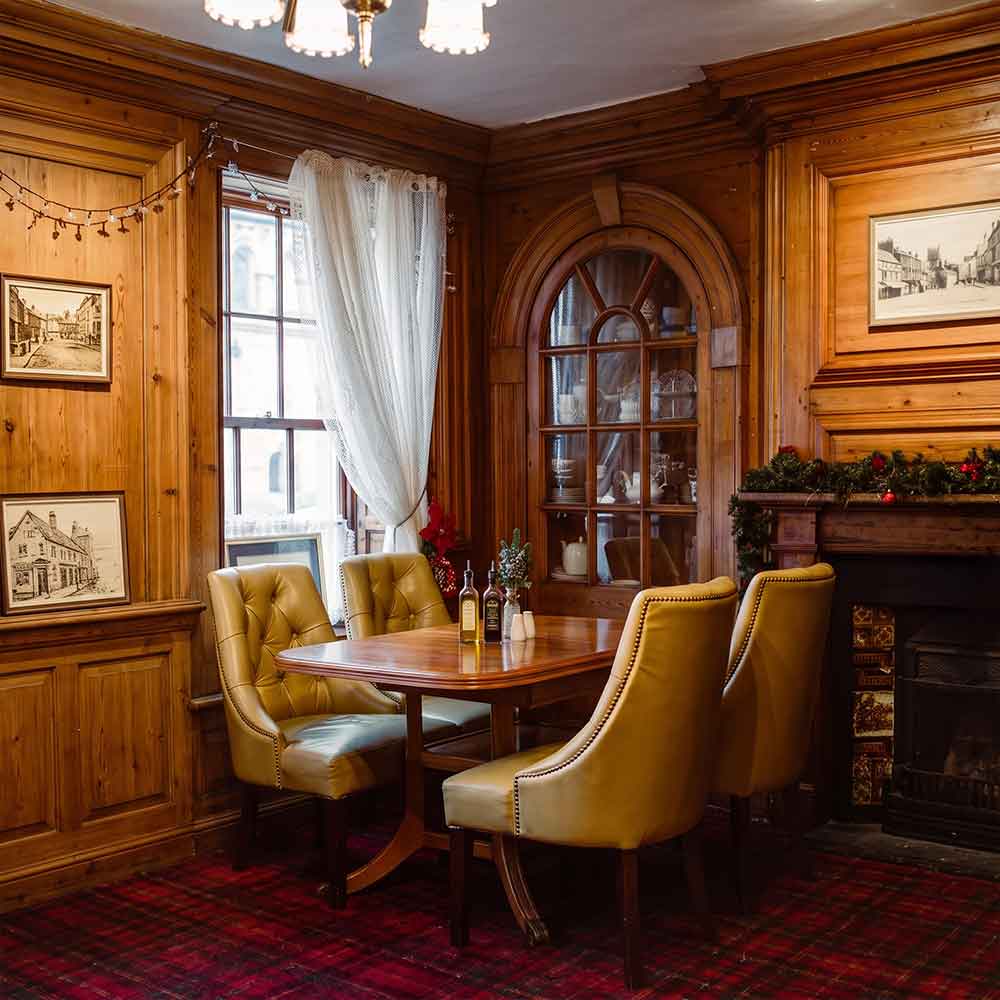
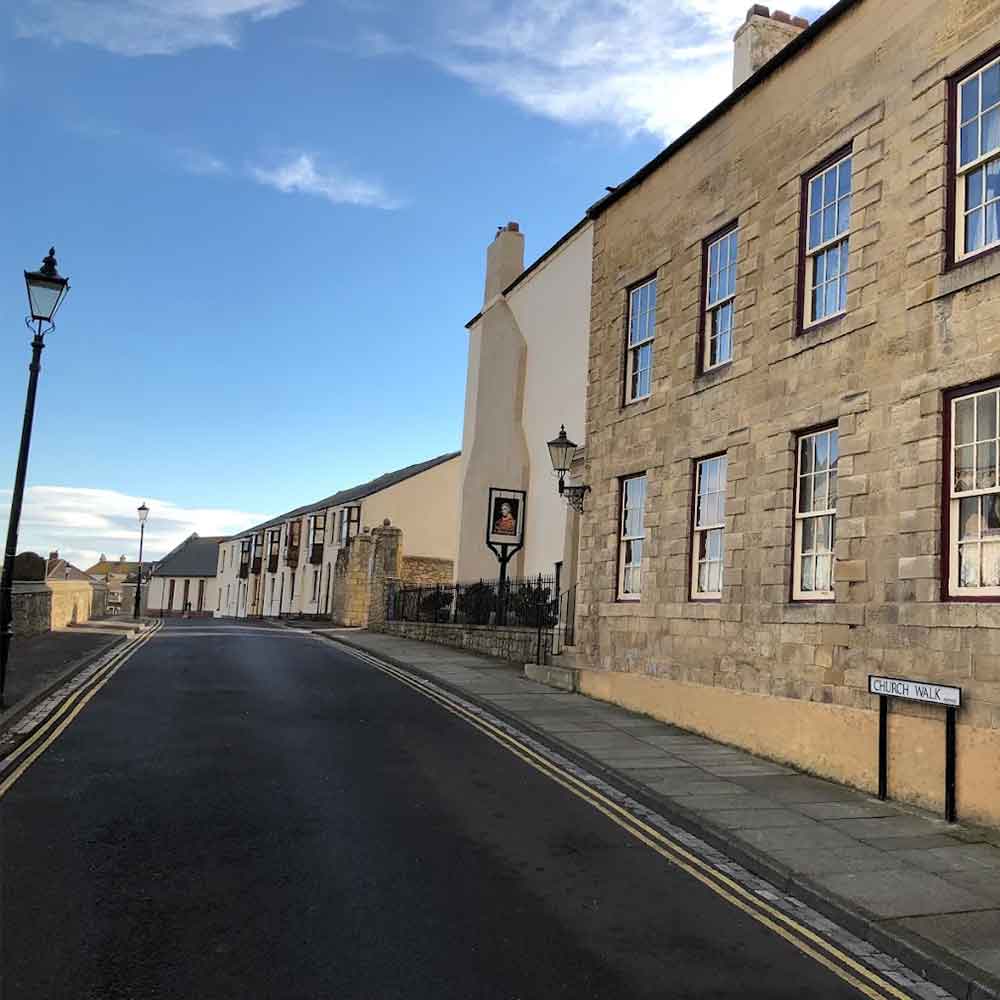
The oldest section, No. 2 Church Walk, dates back to around 1700. Its exterior showcases dressed magnesian limestone and classic vertical sash windows designed to present a prestigious facade to St. Hilda’s Church across the way. Inside, the ground-floor dining room captures the elegance of the early 18th century, wrapped in full-height pine panelling that has been stripped back to reveal its warm, natural grain. A 19th-century cast-iron fireplace, framed by fluted timber pilasters and original decorative tiles, serves as the cozy heart of the room.
Passing through the foyer, you are greeted by a grand, double-height entrance hall featuring a sweeping L-shaped staircase. Built with hand-carved spiral balusters, it was crafted specifically to impress the Duke's summer visitors as they arrived.
Upstairs in the "Blue Lounge," guests dine beneath an ornate ceiling cornice adorned with gold-painted leaf details, while the top floor still preserves the original, massive timber roof beams fastened with wooden pegs.
Directly connected is No. 3 Church Walk, the Regency-era extension added by the Duke in the early 1800s. With its smooth rendered exterior and distinctive half-octagonal bay windows, it was designed to capture light and views of the surrounding grounds. Its grand upper room once hosted formal balls and celebrations - a tradition of gathering, dining, and raising a glass that we are proud to carry on today.